

Finding ‘Ohana
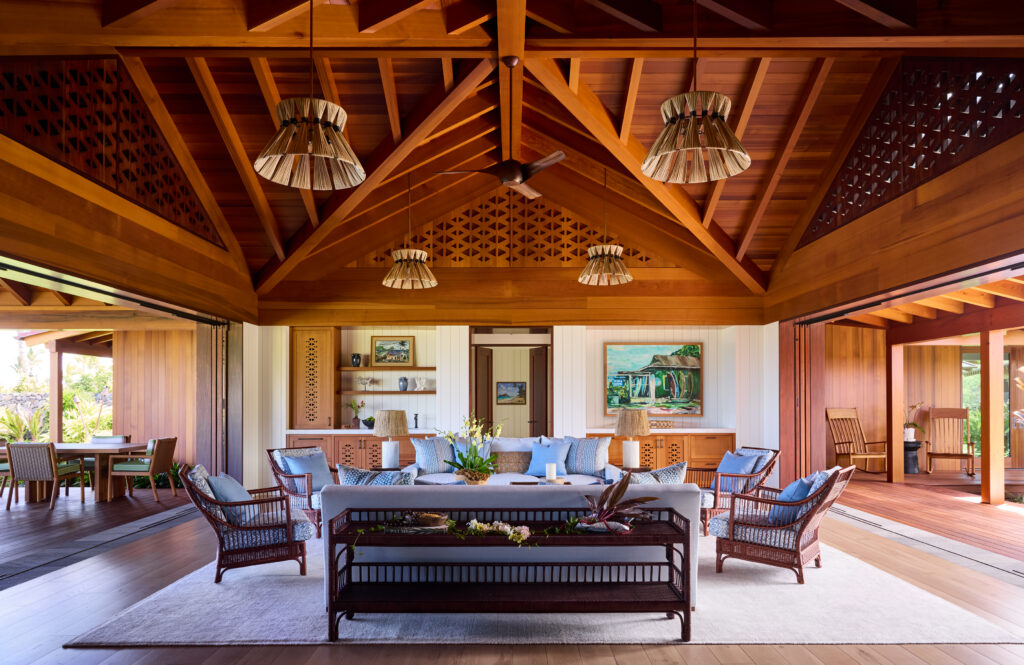
Hart Howerton brings a dreamy Hawaiian escape to life for a deeply spiritual family
“At Hart Howerton, our approach to space has always been rooted in designing complete environments. We view and engage with architecture, interiors and landscape as deeply intertwined disciplines rather than separate layers,” says Jennifer Smith, AIA, Partner at Hart Howerton. They leaned on this philosophy when designing this residence in Hawai’i on the Kohala Coast alongside interior design partner, FDG Design Group. “We created a home that feels entirely embedded in its setting on the Kohala Coast, while also reflecting the cultural traditions, natural beauty, and family-centered lifestyle of Hawai’i.”
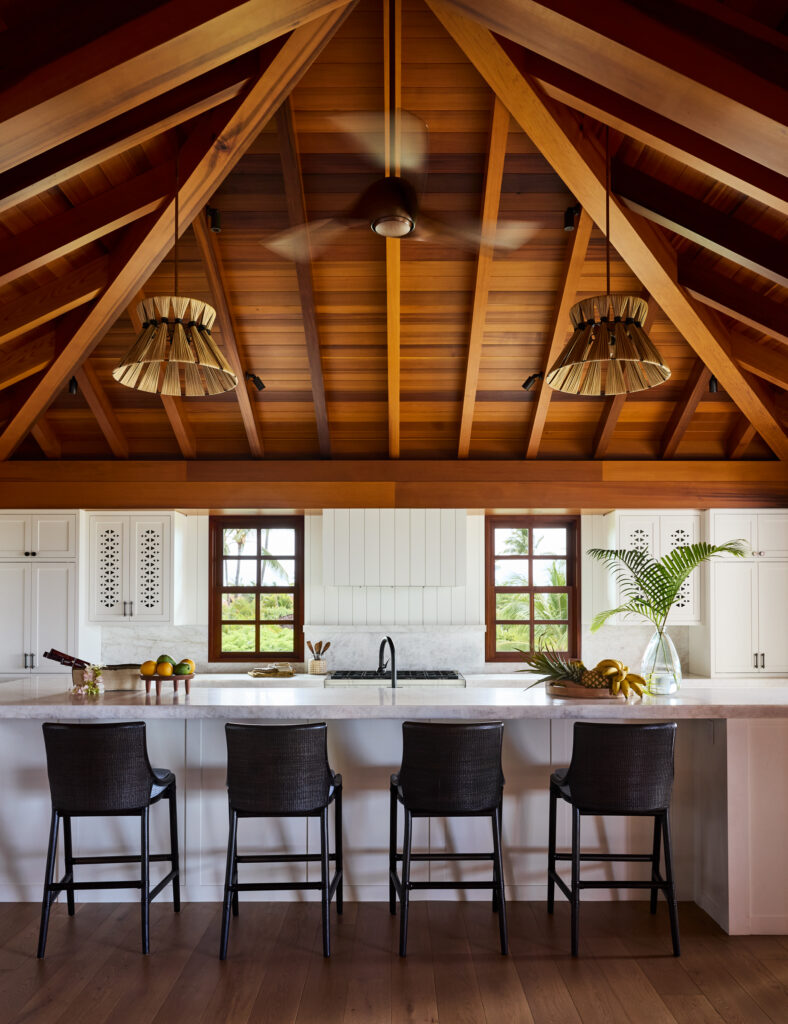
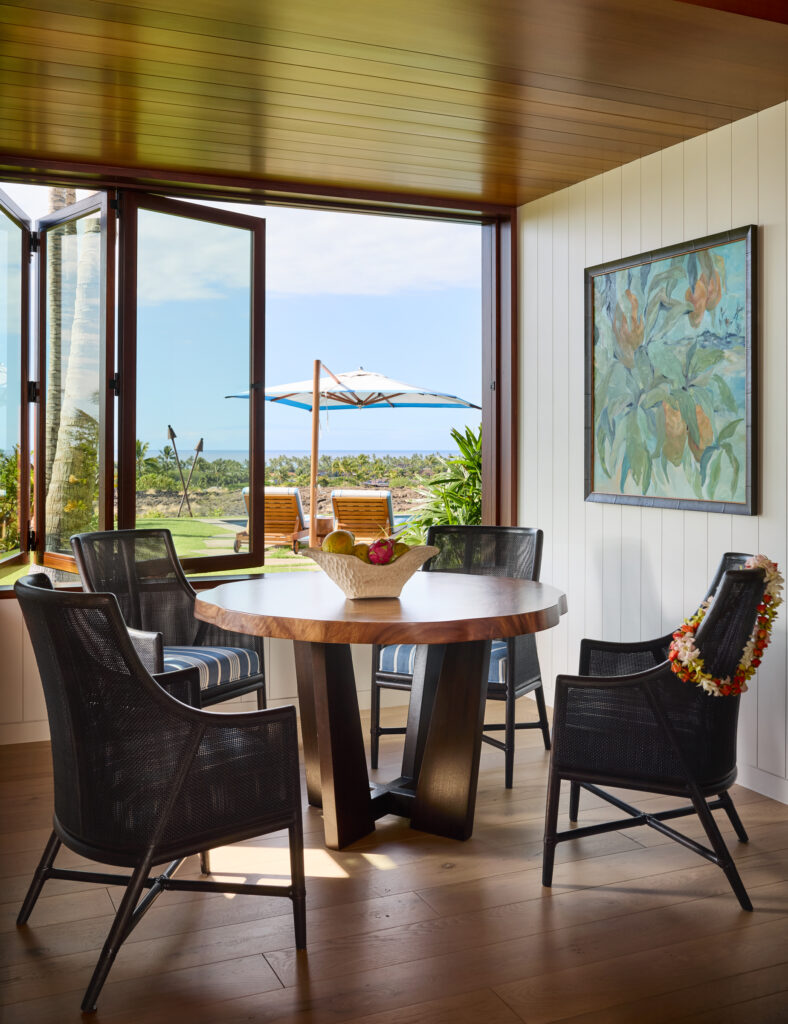
Designed as a retreat for an expansive, multi-generational family, the lot is set on a prominent corner above the adjacent Tom Fazio designed golf course, offering pristine views of both the Pacific Ocean and Mauna Kea. “Before construction commenced, our clients honored Hawaiian tradition through a site blessing led by a Kumu, a respected spiritual leader,” she recalls. “The ceremony incorporated traditional chants and local spring water sprinkled with ti leaves to ritually bless the land. The maile lei used in the blessing was preserved and now rests in a handcrafted koa bowl on the family’s dining table, serving as a meaningful reminder of the home’s deep connection to the islands.”
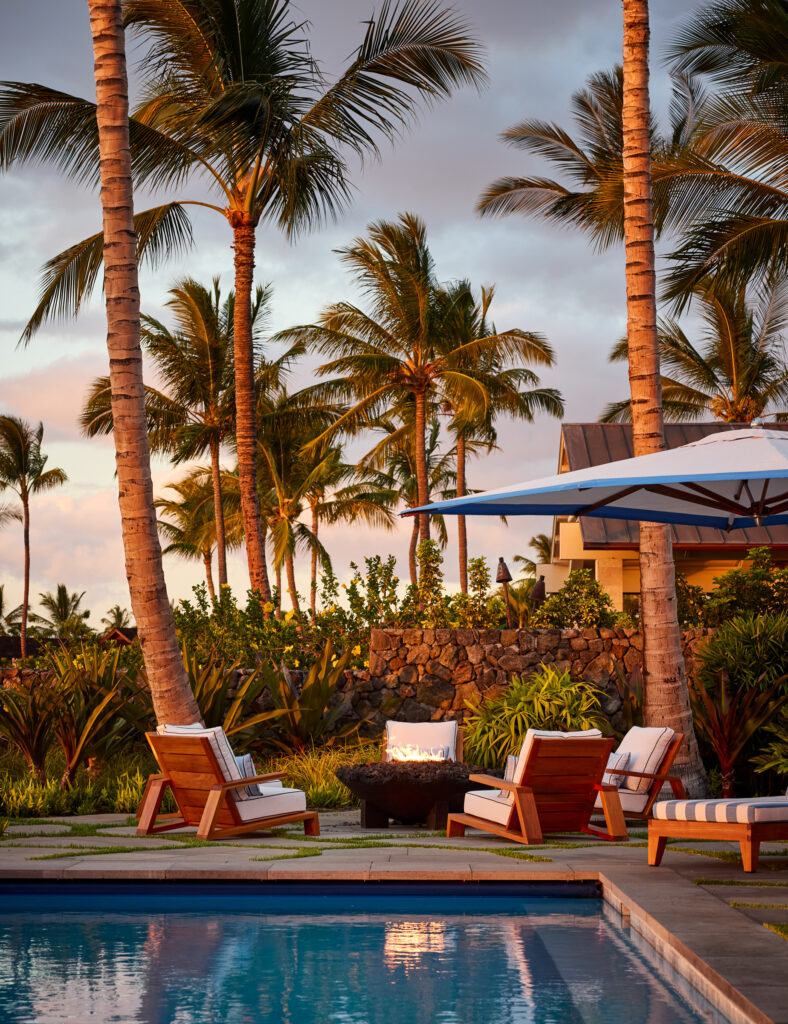
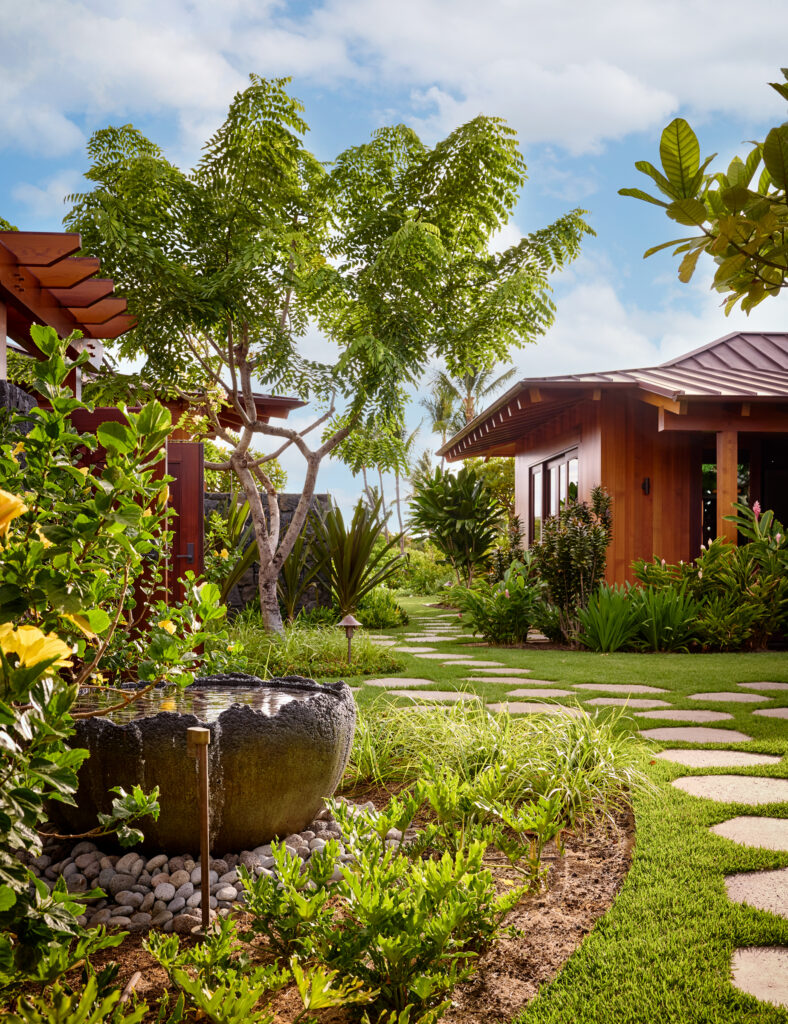
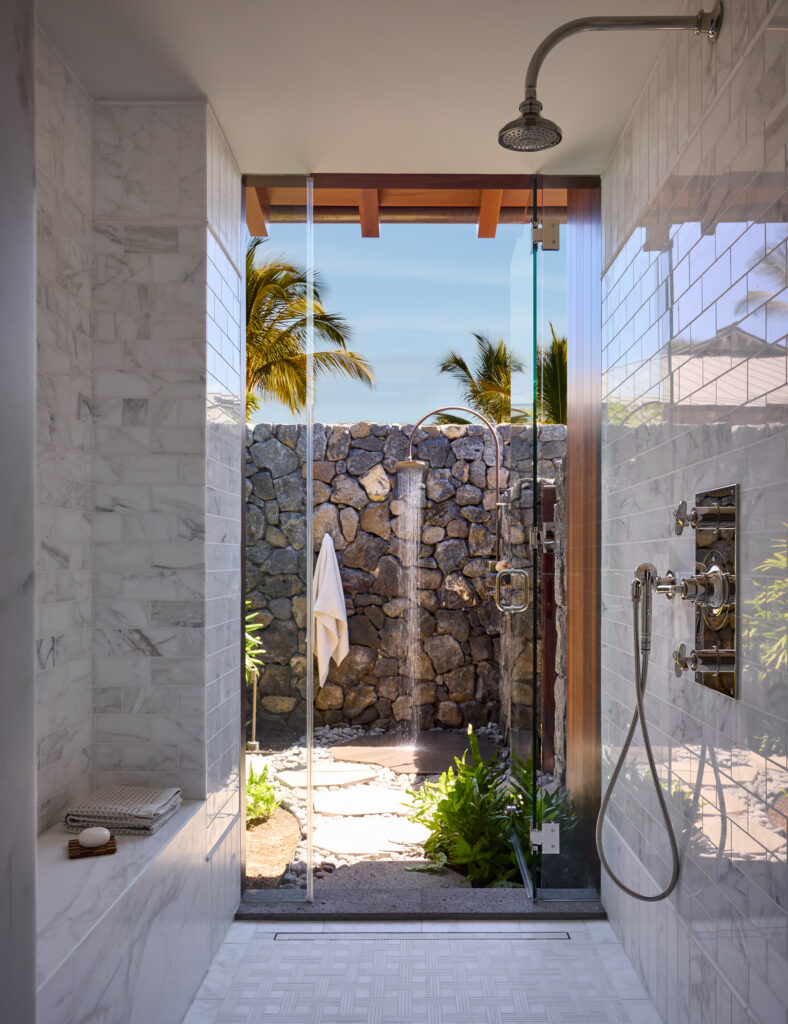
Next, the teams honed in on the clients’ goals of curating a home that would be a warm, welcome place where they could all gather comfortably while also forming a deep bond to the local land, culture and natural beauty. “That connection comes to life through the siting, the ocean (makai) and mountain (mauka) views, the indoor-outdoor living, the use of local materials, and cultural references like Kapa-pattern inspired details throughout the home,” Smith notes. “The result is a home that strikes the perfect balance: refined yet approachable, with thoughtful craftsmanship that feels effortlessly livable.”
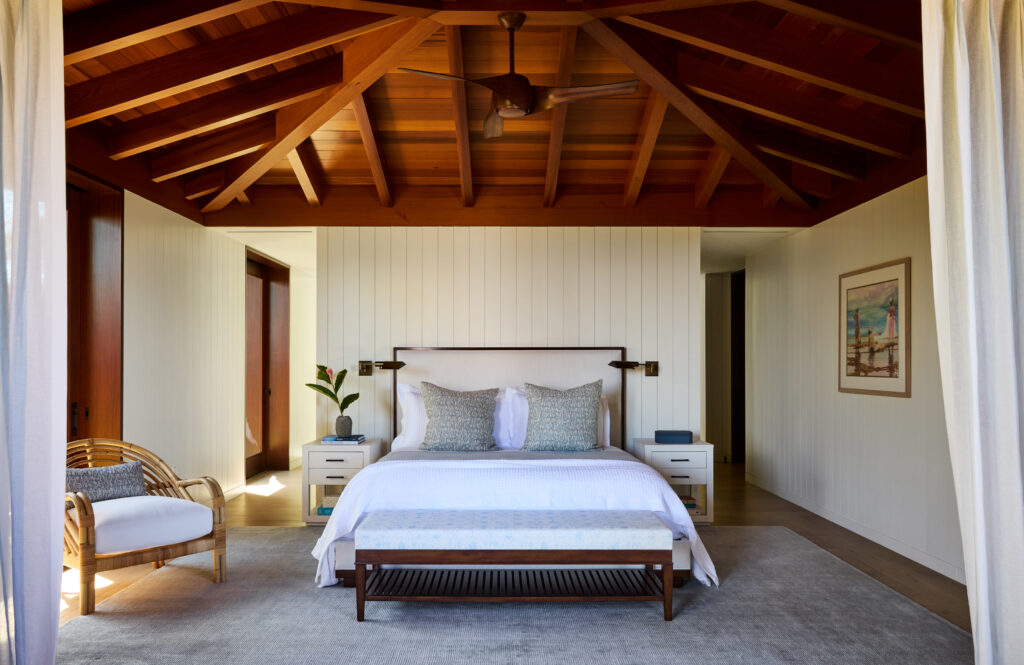
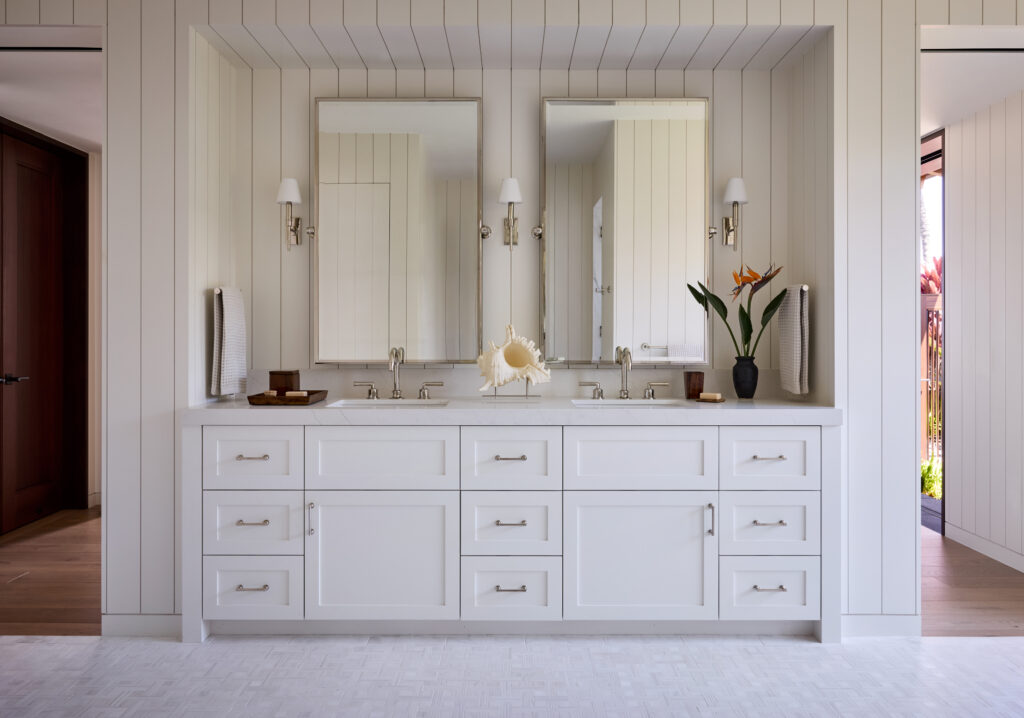
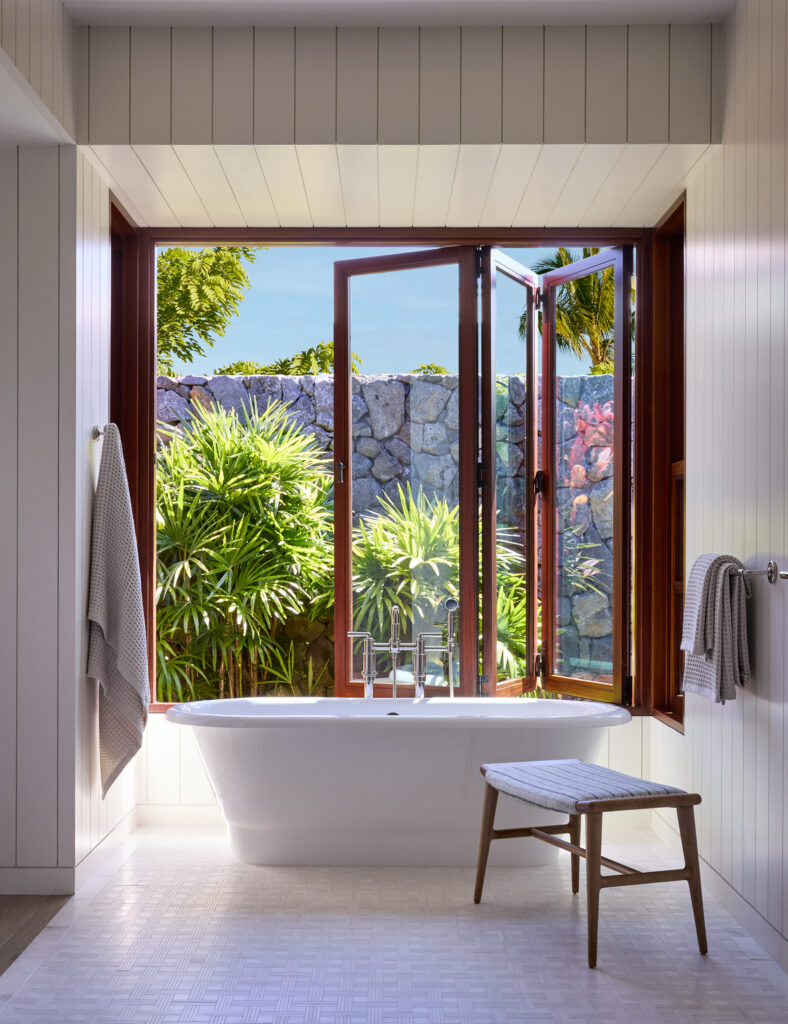
In order to accommodate the family’s needs, the Hart Howerton team devised a layout and flow that would support both large and small gatherings—providing both privacy and access. That approach guided the execution of the plan, for example, the primary suite is the only bedroom accessed directly from the interior which allows the house to feel intimate when needed. “The layout also maximizes the home’s connection to distinct views and the climate,” says Smith. “It is oriented to capture both mountain and ocean views, while large pocketing and sliding doors that take full advantage of the island’s trade winds.”
Photos by John Merkl.
Photos by John Merkl.
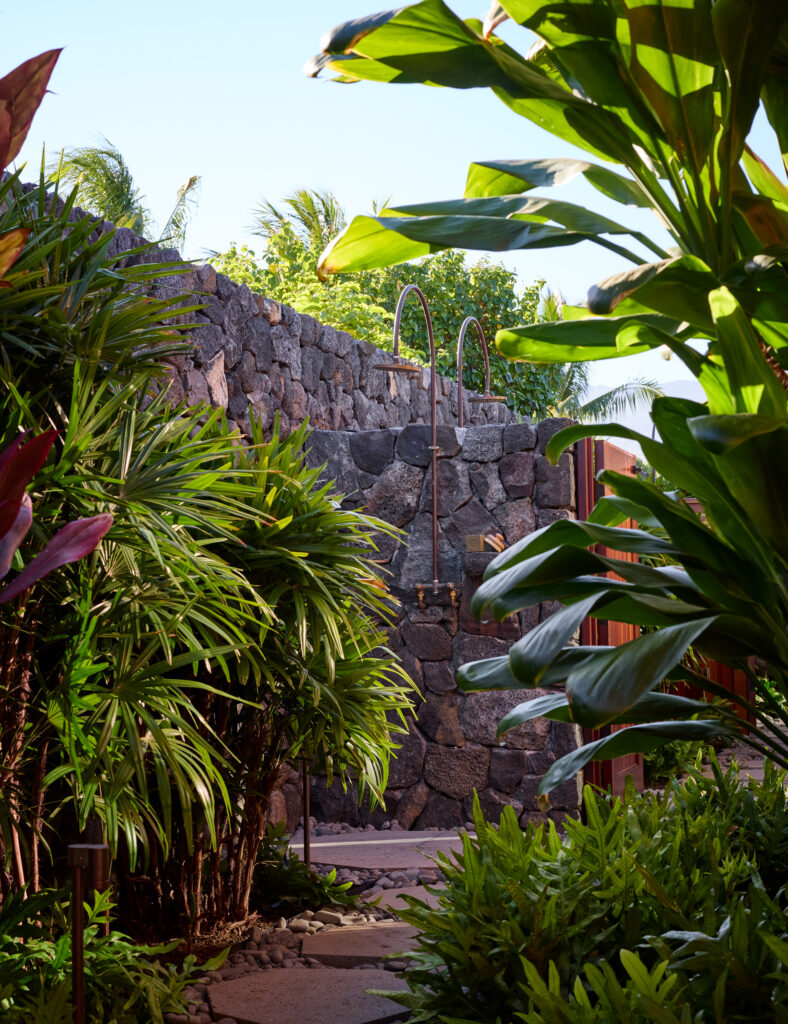
For Smith, the most significant standouts are how the architecture updates the traditional Hawaiian Plantation style while contemporary features like covered lanais, Red Cedar rafters and siding and large pocketing doors. “Components like locally sourced monkey pod tables, handcrafted lava pots by a local artist, Kapa-inspired wood detailing, and a preserved maile lei displayed in a handcrafted koa bowl all reflect the project’s emphasis on craftsmanship and traditions authentic to its surrounding,” she notes.
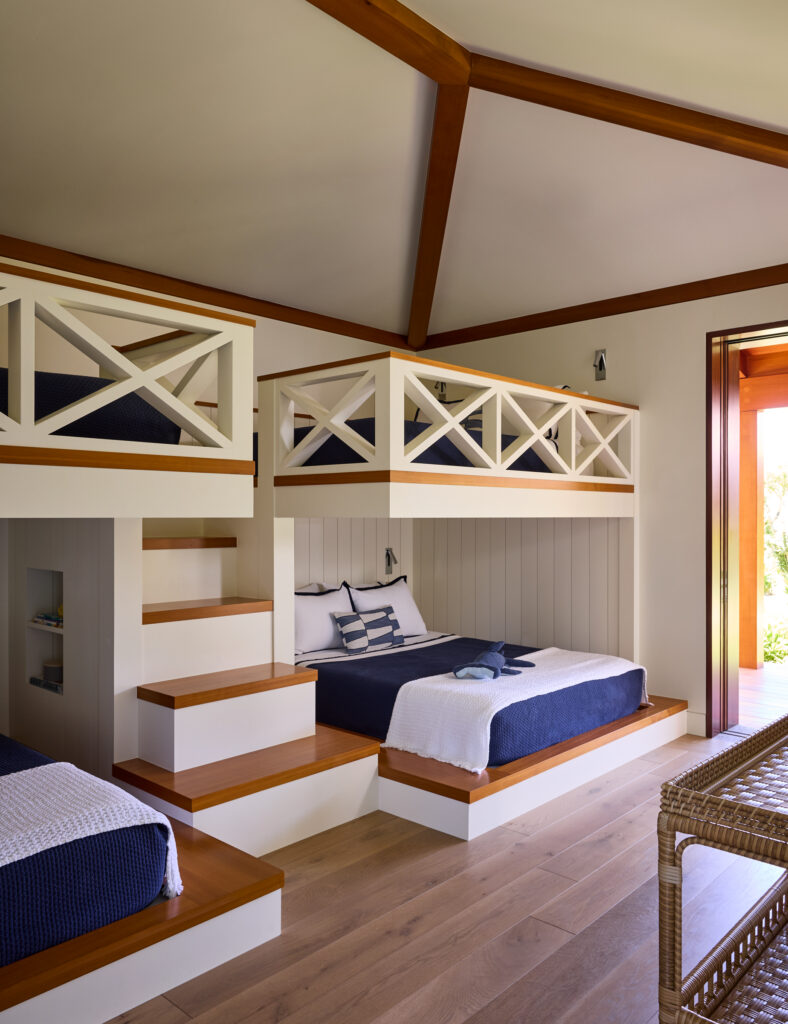
The final result proved to be exactly what the clients envisioned—a relaxed retreat for the family, full of sophistication details that pay homage to the Hawaiian heritage. “Ohana is everything to them and the home is a reflection of that ideal,” Smith proclaims. “Quiet and intimate when alone, yet open and welcoming for children, grandchildren, family and friends.”
The post Finding ‘Ohana appeared first on California Home+Design.
Categories
Recent Posts


GET MORE INFORMATION