

Hidden in Plain Sight
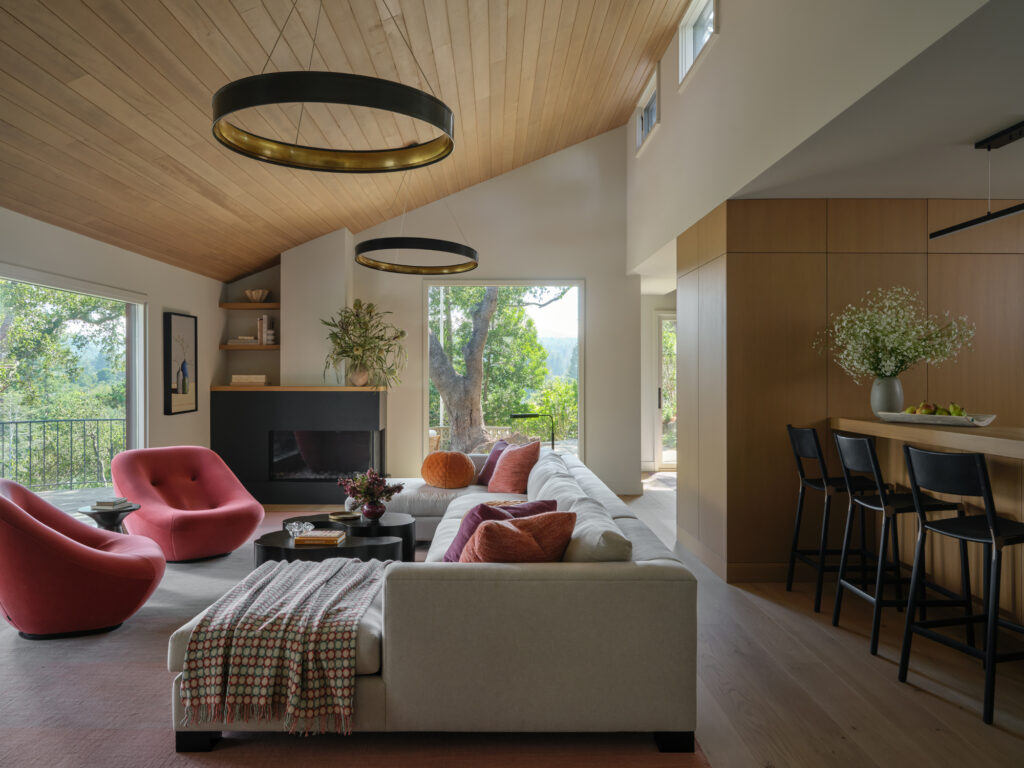
Nystrom Design and O’Sullivan Architecture breathe new life into a dated San Mateo home
Photos by Vivian Johnson, styling by Beth Protass.
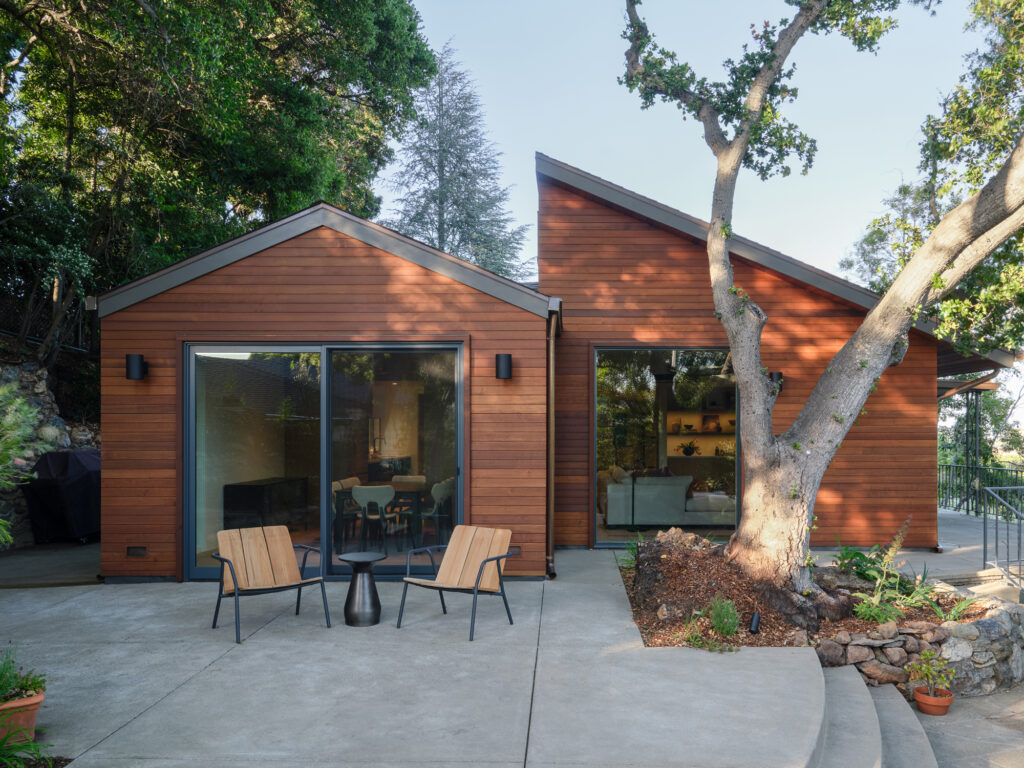
Tucked behind an apartment building on a steep, secluded hillside in San Mateo, this once dated 3,500-square-foot ranch-style home was in desperate need of some TLC. “It had pink upholstered walls, swagged curtains, chandeliers and mirrors,” the homeowners—a chef and a maker—recall of their first glimpse at the house. “The entire home was oriented inwards, away from the views and any hint of natural light.” They turned to San Francisco-based Nystrom Design and O’Sullivan Architecture to transform the dark warren of tiny rooms into an open, warm and welcoming retreat that embraced its spectacular surroundings.
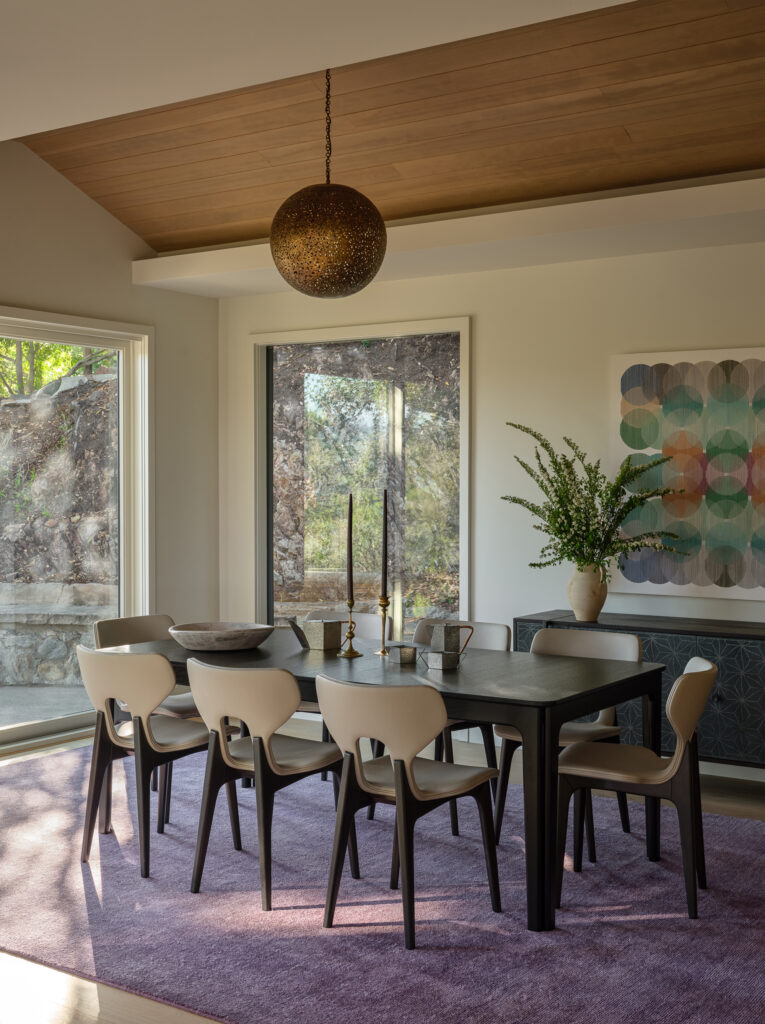
The chairs are from Roche Bobois and the art is by Isabella Despujols found through Stephanie Breitbard Fine Arts.
Photos by Vivian Johnson, styling by Beth Protass.

“We pulled back a lot of layers, finessed the flow and developed a color and material palette that would harmonize with its quintessential California setting,” Nystrom remembers. “The original interior was not only completely disjointed, it was completely disconnected from the landscape,” O’Sullivan adds. Their teams worked closely together to take advantage of the sightlines and improve the home’s flow. Skylights and clerestory windows draw light deep into the interior. “Every intervention was guided by the goal of creating a home that felt effortless to live in while making the most of its remarkable views,” Nystrom shares.
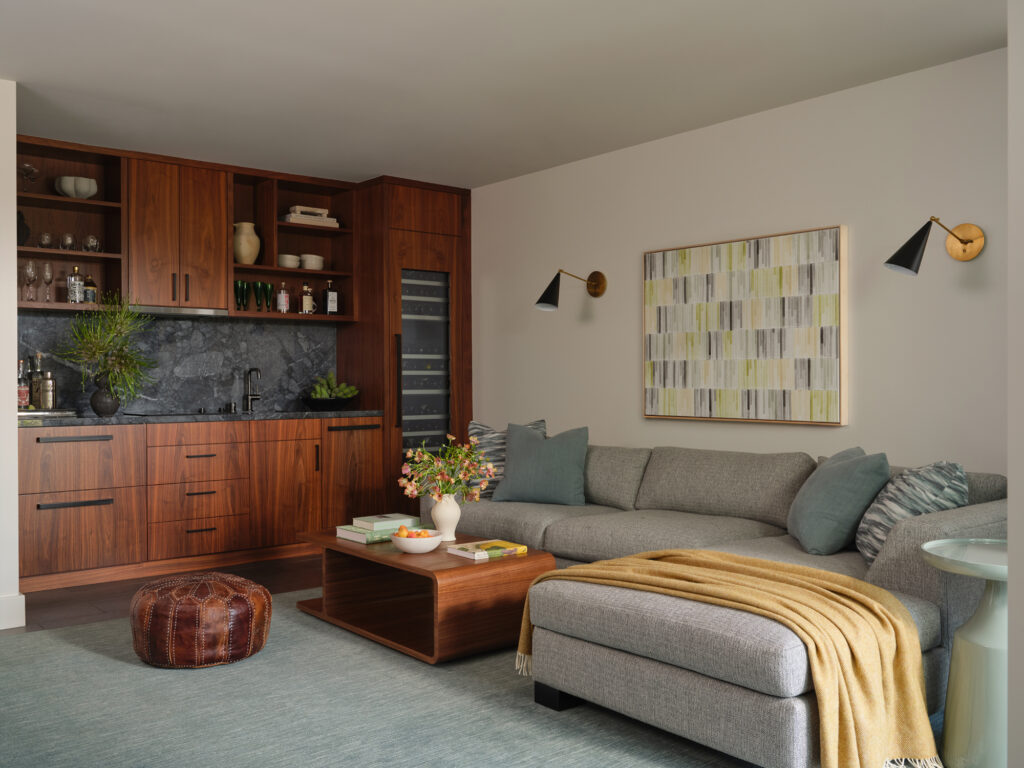
Photos by Vivian Johnson, styling by Beth Protass.
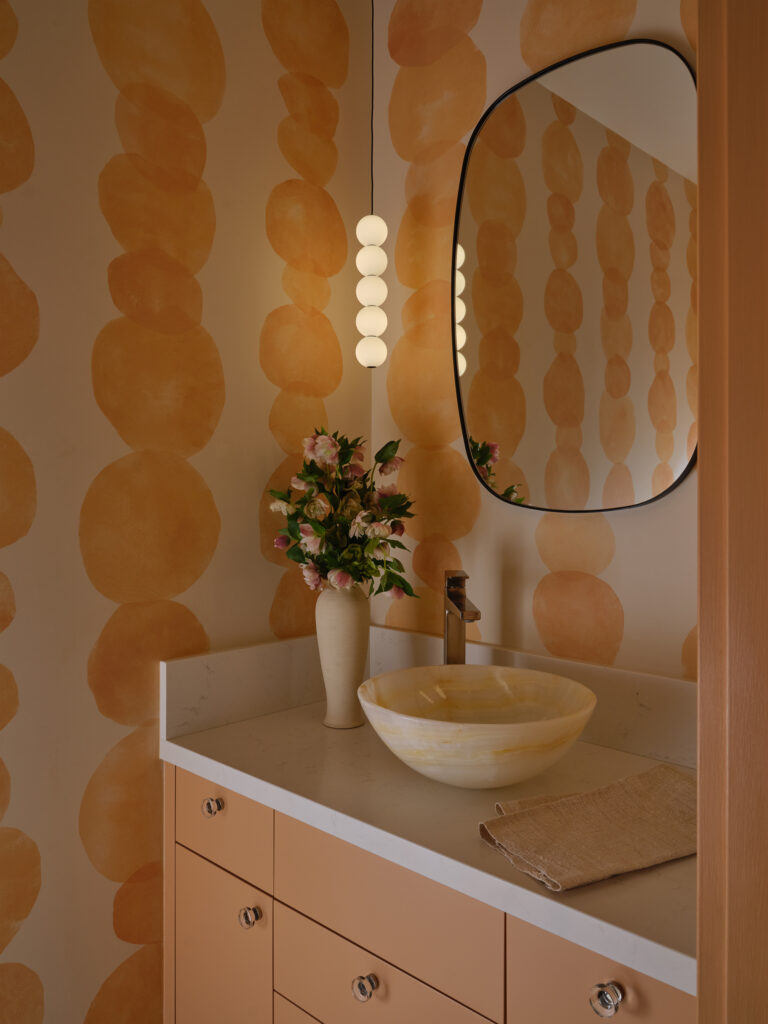
Building on a beloved emerald Heath Ceramics backsplash from the clients’ previous home, Nystrom developed a layered palette inspired by the surrounding greenery, memories of the couple’s travels through Morocco, and a handful of charming details left behind by the home’s former owner. She chose artisanal finishes and handcrafted furnishings with the goal of creating spaces that feel collected rather than curated. Natural materials and soothing colors drawn from the surrounding areas unify the home and its surroundings. The colors of sunset dapple the living room; the deep gray greens of evening unify the primary suite with the exterior while the kitchen’s pale greens evoke the dew-misted greens of a California morning. Sharp geometric rooflines and neat stepping stones deftly puzzle the home into the surrounding mature oak and pine trees that cluster around the property.
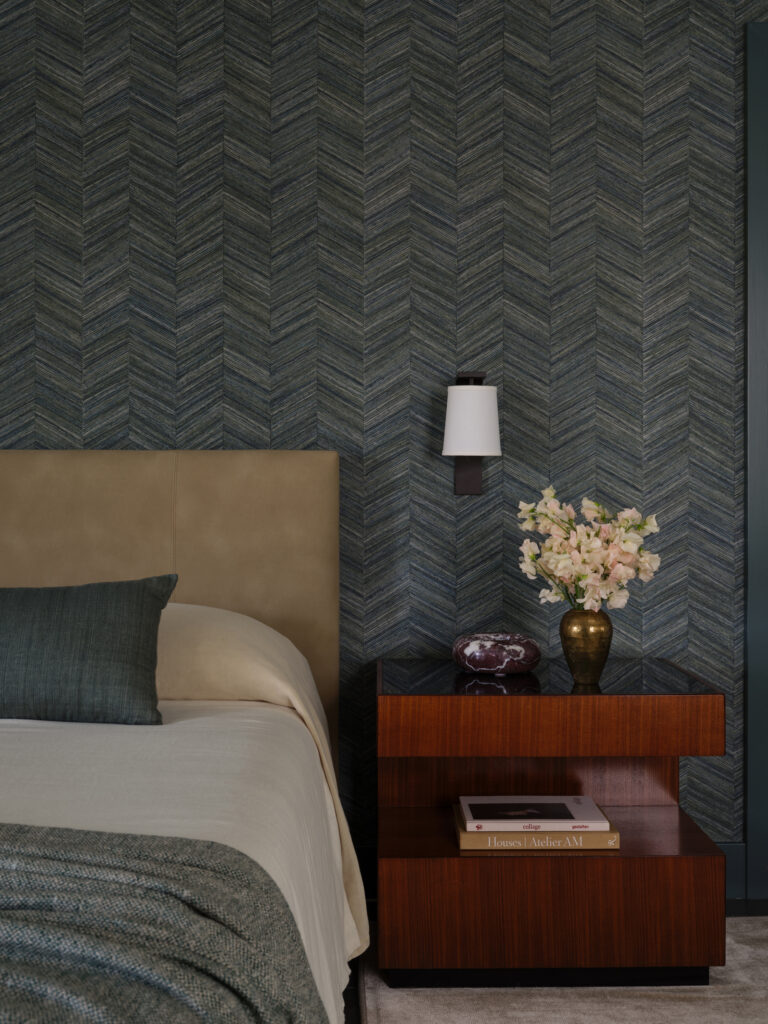
Practical solutions work in tandem with aesthetic concerns: in the kitchen, designed to highlight cooking and entertaining, thoughtful storage hides the husband’s extensive collection of specialty appliances and cookware; a walk-through pantry connects the kitchen to the garage; and a sculptural wood-clad passage between the kitchen and dining room conceals additional storage, subtly defining spaces within the open floor plan without interrupting sightlines to the landscape beyond. Downstairs, an underutilized utility space became a serene primary suite while a lower-level family room pulls double-duty as a Junior ADU.
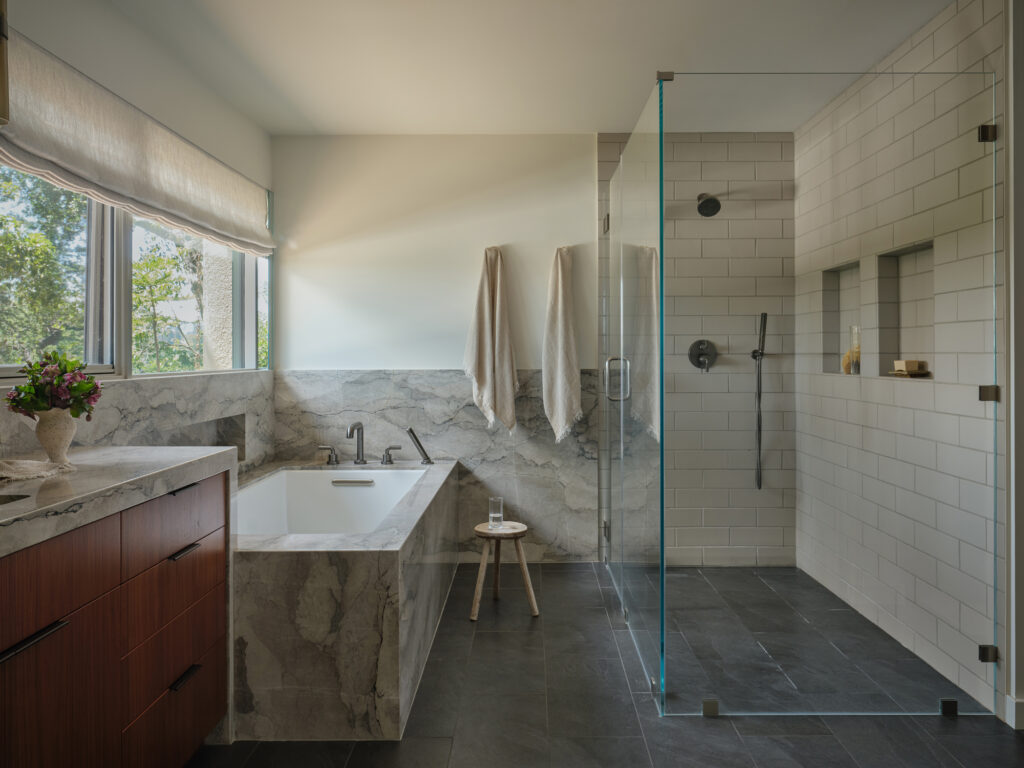
Photos by Vivian Johnson, styling by Beth Protass.
The result is a sophisticated Northern California home that feels simultaneously expansive and intimate, designed around the unique passions, routines and future of the people who call it home.
The post Hidden in Plain Sight appeared first on California Home+Design.
Categories
Recent Posts


GET MORE INFORMATION